
Address
136 Miramonte Drive, Fullerton, CA
Price
$ 2,350,000
Property Attributes
- MLS#PW26203467
- TypeSingle Family
- Listing Status Coming Soon
- CountyOrange
- CityFullerton
- Area Fullerton
- NeighborhoodOld Sunny Hills
- Zip92835
- Style
- Year Built1946
- Price$ 2,350,000
- Bedrooms4
- Full Bathrooms4
- Half Bathrooms0
- Sqr Footage3517
- Lot Size0.3903 Acres
Data Source:
California Regional MLS (CRMLS)
Property Description
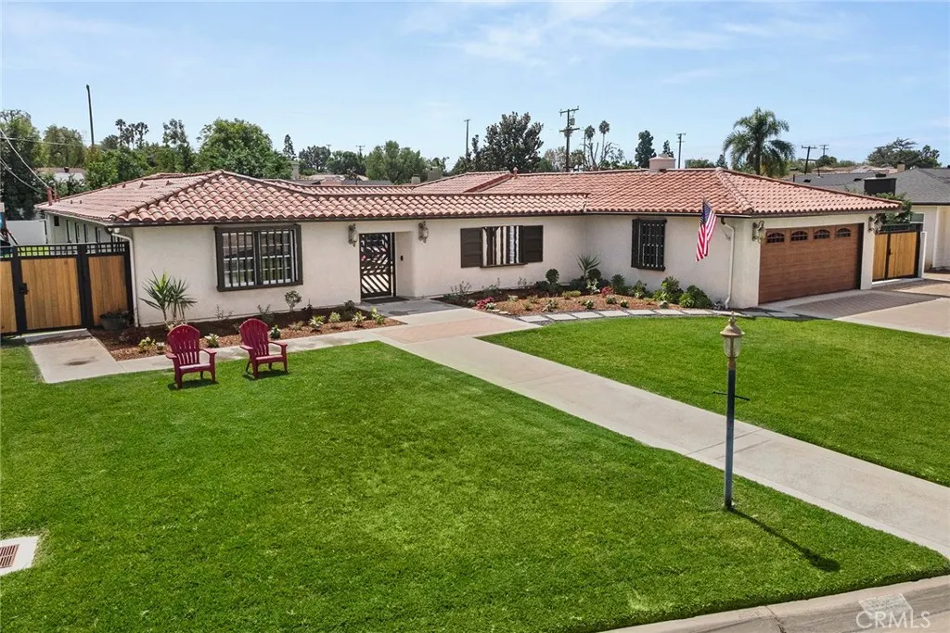
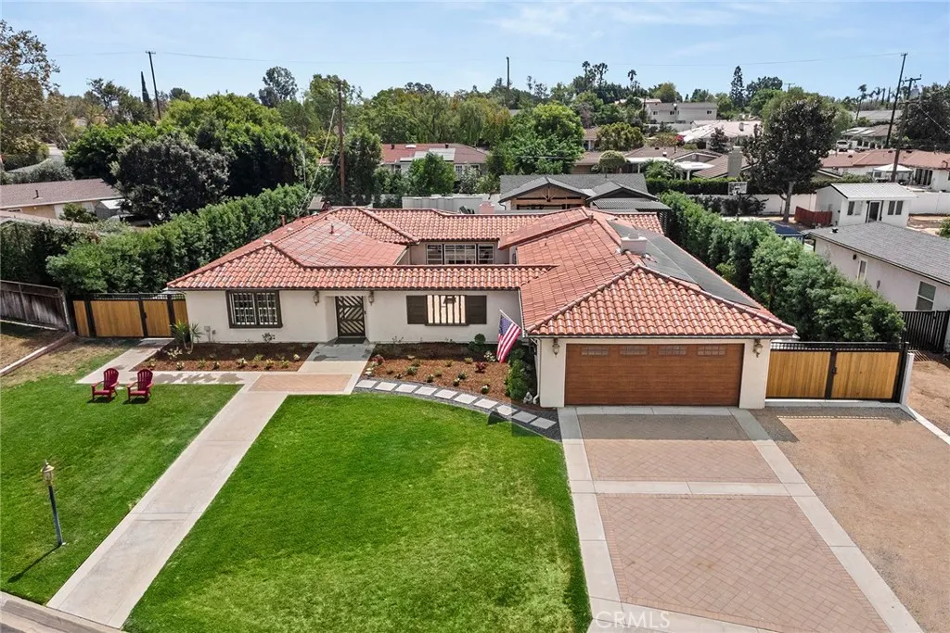
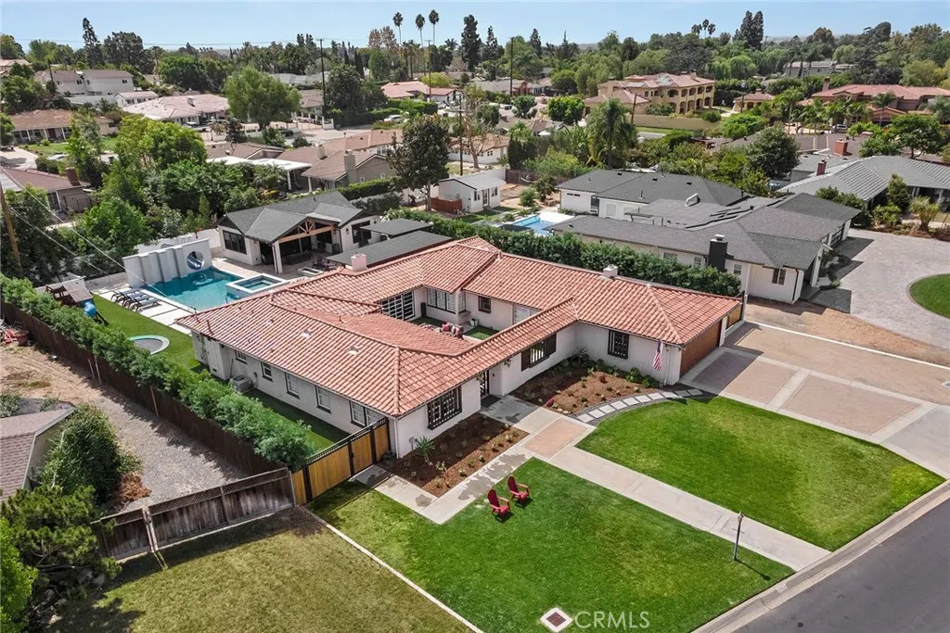
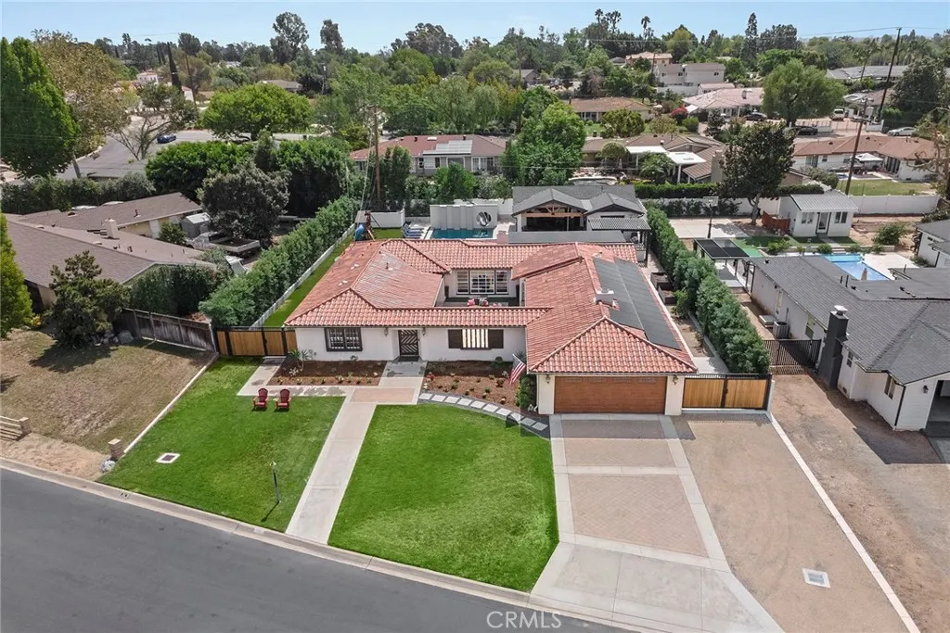
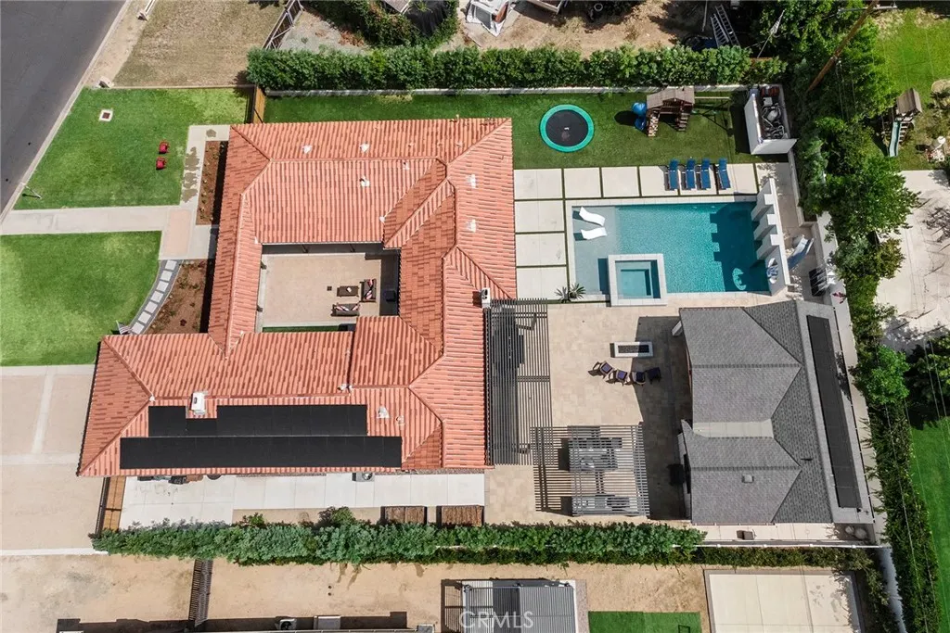
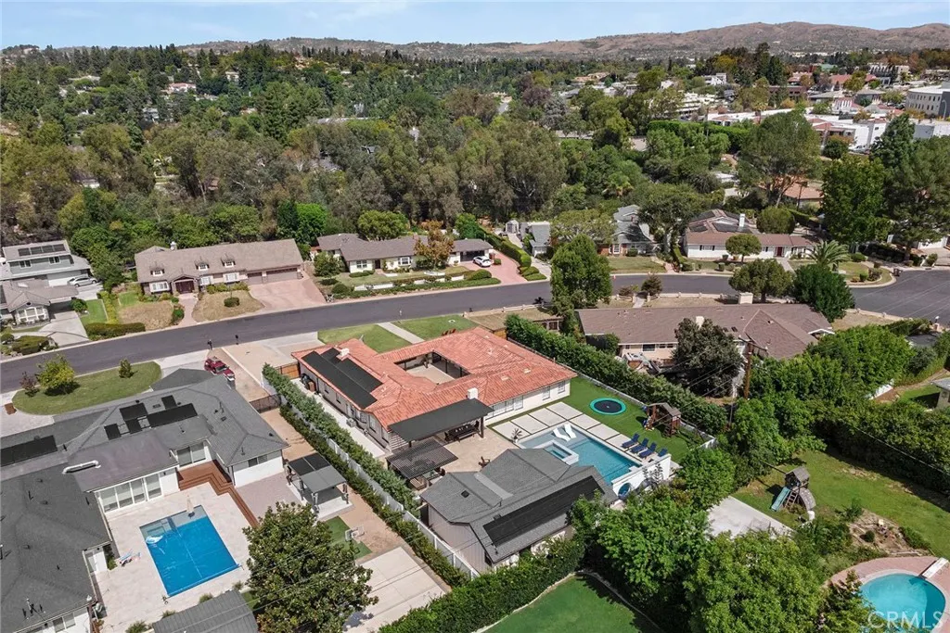
Classic, iconic and gracious; a residence of architectural distinction nestled within the highly coveted Old Sunny Hills neighborhood within steps of Fullerton’s famed bridle trail, welcome home to 136 Miramonte Drive. Comprising a single-story main residence of approx. 2,700 sq feet with 3 Bedrooms and 2.75 Bathrooms PLUS a detached 733 sq foot ADU built in 2024 featuring 1 Bedroom, 1 Bathroom and a spacious living area with industrial grade ‘garage’ door producing a great indoor-outdoor flow. A manicured landscape greets you and compliments the Spanish architectural style, an old-world lumber front gate leads into an enchanting courtyard welcoming you to the front door. Inside charming original details like vaulted, exposed beam ceilings and built-ins awaits. The generously proportioned living room overlooks the backyard and front courtyard and features the original stacked stone fireplace. Flowing perfectly from the living room, the formal dining room is a gracious space featuring the same vaulted, exposed ceiling beams and built-ins, French doors lead to the backyard. Beyond the dining room the kitchen awaits featuring granite counters and updated S.S. appliances, a charming breakfast nook overlooks the courtyard. A convenient indoor laundry room and ¾ vintage bathroom are found as you head to the charming den/family room, featuring 3 walls of shelving and cabinetry, the open beamed ceilings are further highlights in addition to the brick fireplace. Direct garage access is found in the den as well. On the east side of the home the bedrooms are found, the primary is comfortably sized with views of the backyard and an enlarged en-suite features a dual sink vanity and separate tub and shower plus a large walk in closet with custom built-in organizers. Two surprisingly large secondary bedrooms share easy access to the main full bathroom with tile flooring and vintage tile vanity. The real show stoppers are outside, a stunning contemporary styled saltwater pool and spa await with custom slide wall accent, across the generously sized patio the remarkable outdoor kitchen awaits with polished concrete counter tops and even includes a built-in wok! Custom metal shade covers are found over the BBQ area & off the French doors of the main home. Across the year the ADU is tucked into the corner of the property and is ideal for multi-generational living options. An owned 36 panel solar panel system produces 16.1 MWh almost fully offsetting the owner’s Edison bill.
| Price History | |
|---|---|
| 9/19/2026 | Listed $2,350,000 |
General Features
| Living Area | 3517 |
|---|---|
| Sewer | Public Sewer |
| Heating | Central |
| Cooling | Central Air,Dual |
| Possession | Close Plus 3 Days |
| Roof | Composition,Spanish Tile |
| Appliances | Dishwasher,Gas Cooktop,Disposal |
| Garage Spaces | 2 |
| Patio/Porch Features | Enclosed |
| Architectural Style | Spanish |
| Pool Features | Private |
| Security Features | Carbon Monoxide Detector(s),Smoke Detector(s) |
| Construction Materials | Stucco |
| Year Built | 1946 |
| View | None |
| Stories Count | 1 |
| Levels | One |
| Property Subtype | Single Family Residence |
| Community Features | Suburban |
| Accessibility | No Stairs |
| County | Orange |
| New Construction | false |
| Property Type | Residential |
| HOA | false |
| Attached Garage | true |
| Subdivision Name | Old Sunny Hills |
| Facing Direction | North |
| Garage Y/N | true |
| Full Baths | 2 |
| Special Listing Conditions | Standard |
| Status | Coming Soon |
| Directions | Valencia Mesa to Miramonte (horseshoe street) Home on south side of street. |
| City | Fullerton |
| Entry Location | 1 |
| Senior Community Y/N | false |
| High School District | Fullerton Joint Union High |
| Open Parking Spaces | 4 |
| Number Of Units Total | 1 |
| MLS Area | 83 - Fullerton |
| Lot Size Units | Square Feet |
| Lot Size Square Feet | 17000 |
| Listing Terms | Cash,Cash to New Loan,Conventional |
| Spa Features | Private |
| Property Attached Y/N | false |
| Land Lease Y/N | false |
| Current Financing | Conventional |
| Property Condition | Additions/Alterations,Turnkey |
| Additional Parcels Y/N | false |
| Lease Considered Y/N | false |
| Structure Type | House |
| Living Area Units | Square Feet |
| Standard Status | Coming Soon |
| Occupancy Type | Owner |
| Year Built Source | Assessor |
| Tax Lot | 15 |
| Property Sub Type Additional | Single Family Residence |
| Expected Active Date | 2026-09-25 |
| PostalCity | FULLERTON |
Interior Features
| Interior Amenities | Beamed Ceilings,Breakfast Area,Separate/Formal Dining Room,Paneling/Wainscoting,Entrance Foyer,Primary Suite |
|---|---|
| Flooring | Carpet,Tile,Wood |
| Fireplace Features | Family Room,Living Room |
| Total Stories | 1 |
| Common Walls | No Common Walls |
| Air Conditioning Y/N | true |
| Heating Y/N | true |
| Fireplace Y/N | true |
| 3/4 Baths | 2 |
| Laundry Features | Inside,Laundry Room |
| Total Bedrooms | 4 |
| Entry Level | 1 |
| Main Level Bedrooms | 4 |
| Main Level Bathrooms | 4 |
| LivingAreaSource | Plans |
| Total Baths | 4 |
Exterior Features
| Parking Features | Direct Access,Driveway,Garage Faces Front,Garage |
|---|---|
| Lot Features | Lawn,Landscaped,Sprinkler System,Street Level |
| Water Source | Public |
| Total Parking | 6 |
| Lot Size Area | 17000 |
| Foundation Details | Slab |
| Spa | true |
| Lot Size Acres | 0.3903 |
| Private Pool | true |
| Lot Size Source | Assessor |
| Door Features | Panel Doors |
Amenities
- Foreclosure
- Views
- Short Sale
- New Construction
- Adult 55+
- Lease To Own
- No HOA Fees
- Furnished
- Primary On Main
- Air Conditioning
- Seller Finance
- Green
- Fixer Upper
- Horse
- Golf
- Fireplace
- Deck
- Garage
- Basement
- Pool
Property vs Single Family Average in 92835
Price
Year Built
 Based on information from California Regional Multiple Listing Service, Inc. as of September 20, 2026 5:17 AM UTC This information is for your personal, non-commercial use and may not be used for any purpose other than to identify prospective properties you may be interested in purchasing. Display of MLS data is usually deemed reliable but is NOT guaranteed accurate by the MLS. Buyers are responsible for verifying the accuracy of all information and should investigate the data themselves or retain appropriate professionals. Information from sources other than the Listing Agent may have been included in the MLS data. Unless otherwise specified in writing, Broker/Agent has not and will not verify any information obtained from other sources. The Broker/Agent providing the information contained herein may or may not have been the Listing and/or Selling Agent.
 The information being provided by Conejo Simi Moorpark Association of REALTORS ® ("CSMAR") is for the visitor's personal, non-commercial use and may not be used for any purpose other than to identify prospective properties visitor may be interested in purchasing. Any information relating to a property referenced on this web site comes from the Internet Data Exchange ("IDX") program of CSMAR. This web site may reference real estate listing(s) held by a brokerage firm other than the broker and/or
 The MLS™ I-Tech ® All information deemed reliable but not guaranteed. All properties are subject to prior sale, change or withdrawal. Neither listing broker(s) or information provider(s) shall be responsible for any typographical errors, misinformation, misprints and shall be held totally harmless. Listing(s) information is provided for consumer's personal, non-commercial use and may not be used for any purpose other than to identify prospective properties consumers may be interested in
